Pages

Wednesday, July 4, 2012

On Demand

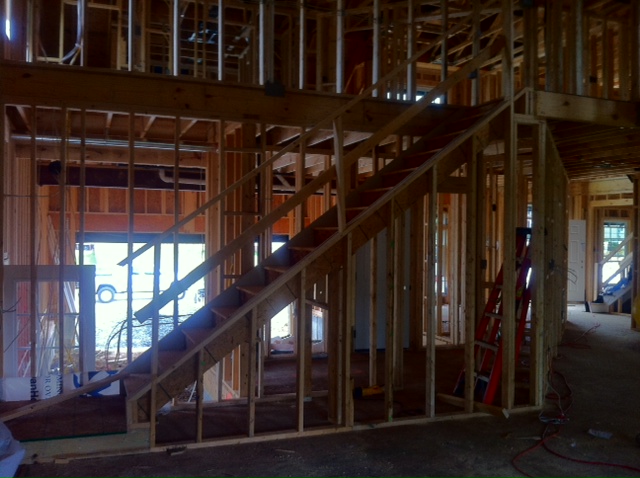
The Foyer stairs..

The master bed room with tray ceiling as seen from the sitting area...

The morning room tile installation in process. The morning room door to the deck has been painted..

The main entrance door.We love the color..

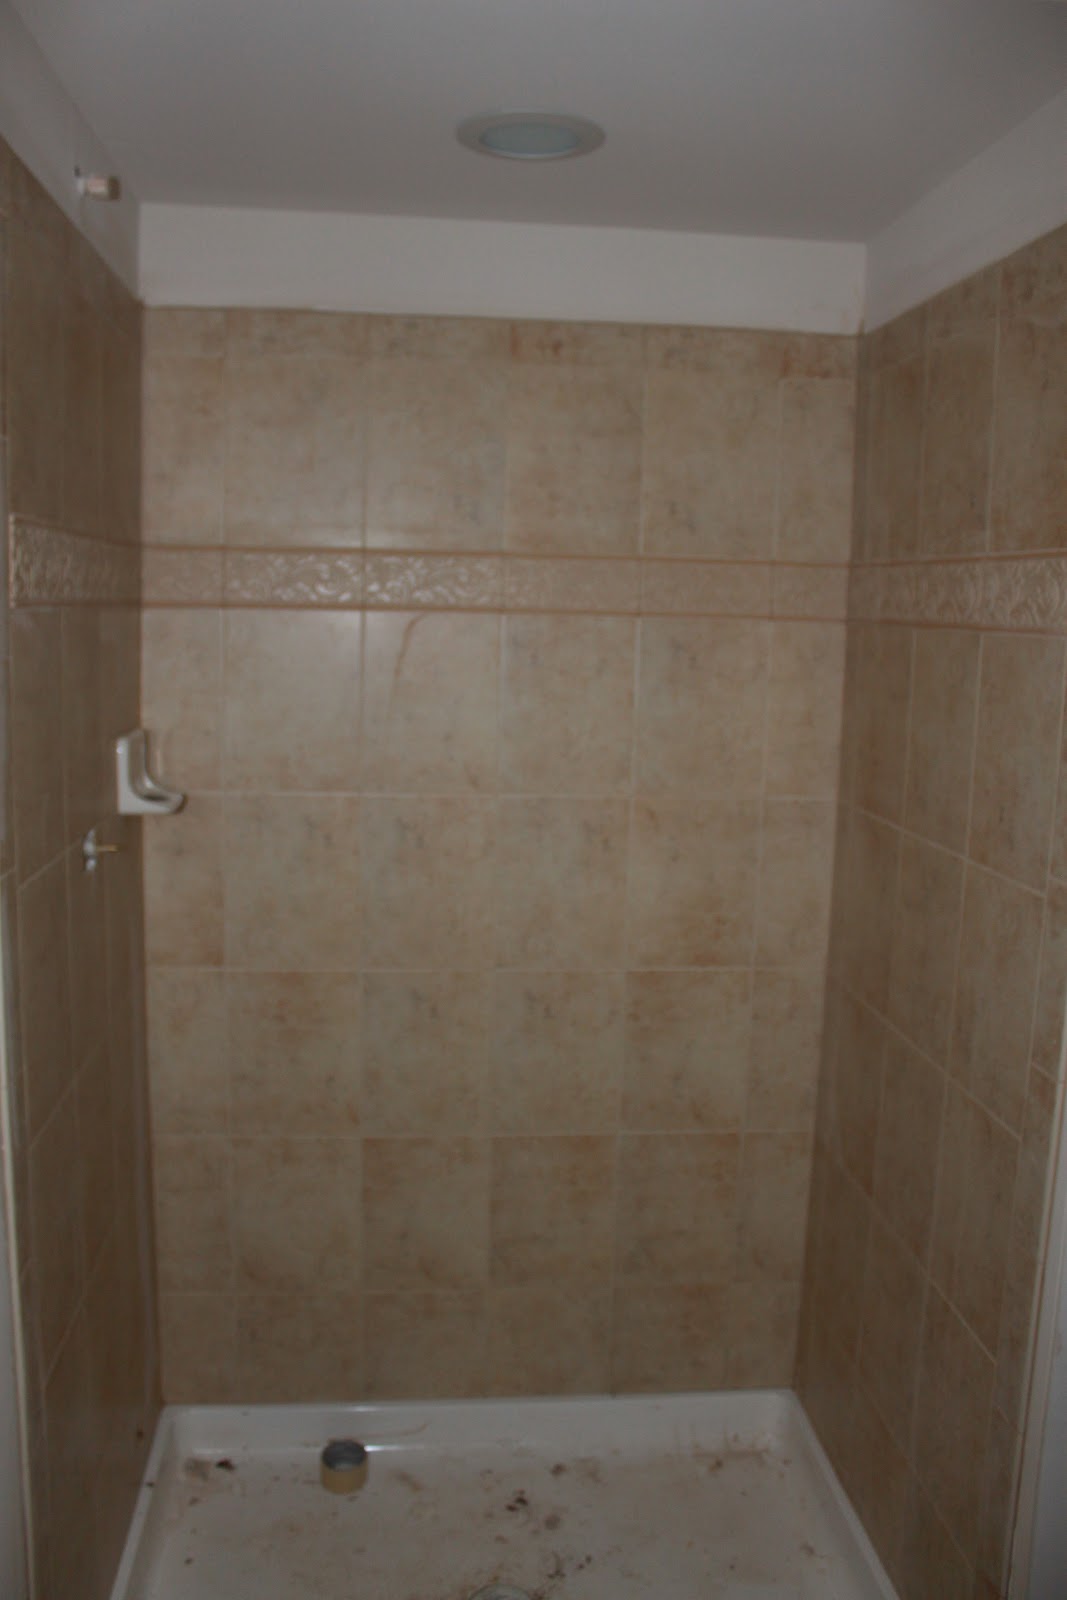
The master bath tiles..yet to be grouted..

The Old school version of "Do not enter"...

newly tiled morning room..

The Stone fire place.....We love the fireplace!!..We are the first ones to use this stone in our community and were a little anxious, but it has exceeded our expectations in the way it looks..

Foyer stairs..

The dining room as seen from the living room..

The master bedroom...

The basement door painted...same color as the main door...

The walkway and the front porch with the pillars.

The Main entrance..

For those who are interested..the closer view of the brick..


sitting area in the master bedroom

The family room stairs and baseboard installation in process

The Foyer window with Trim..We love the detail..:)

 Foyer stairs with two missing spindles on the left.
 Cherry spice cabinets in the kitchen


Another view of the foyer stairs... missing spindles..

brushed nickle electric fixtures installed in place of Oil rubbed bronze..This will be replaced with bronze
The Powder room pedastal sink and the toilet.

The stars (Recessed lighting) in the kitchen...

Do you see what I see....? All installed bulbs (except for the ones in the porch and the deck) are energy saving bulbs. That means one less thing to worry about after the closing.

Semi Finished kitchen with the granite..... the cabinets and granite really do compliment each other.

Another view of the granite..With FLASH

Another view of Granite with NO FLASH.


The Central-Vac connection point

Another brushed nickel electric feature....will be replaced with oil-rubbed bronze soon..

The basement full bath

The secondary bath with the new cabinets, granite, toilet, tiles and the accent tiles....!

MOEN...MOEN....MOEN...Love IT.

The Master bath...we changed the accent tiles in the last min...glad we did that!!

The master bath shower with the tiles and the accent tiles.

master bath.. shower and jetted tub....!

Love IT...

accent light in the front porch...

 electric fixture by the basement exit..

The service garage door along with the electric meter..The big hole that you see above the door is for the tankless water heater that is installed in the garage.

Tuesday, July 3, 2012

Back in Business....:)

It's been a while since we posted. There have been lot of changes since our last post. We are less than 4 weeks away in getting our house keys.

Updates:
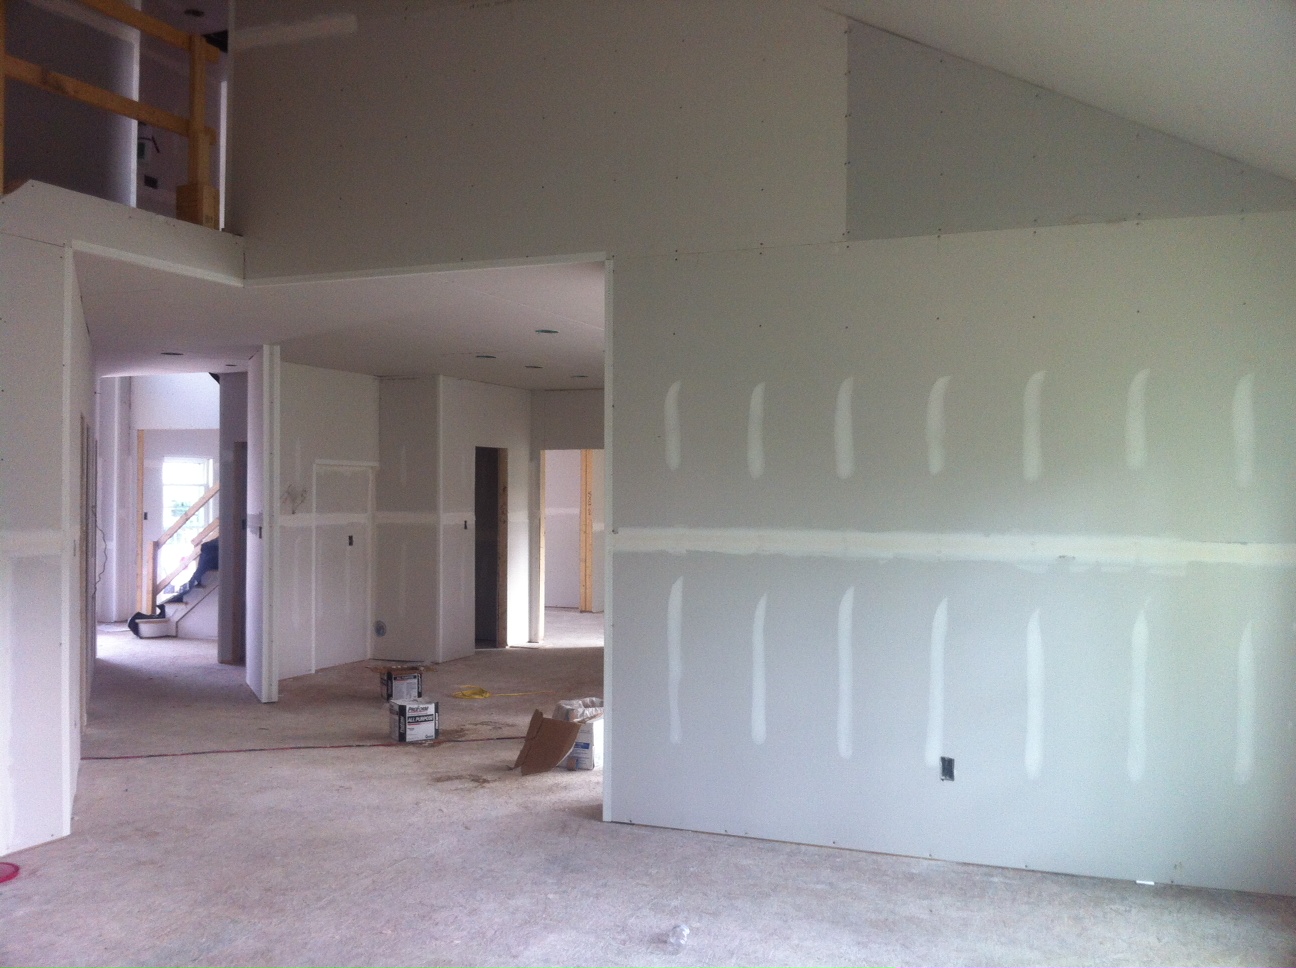
  • Drywall cementing has been completed
  • Two coats of painting has been completed. The Crown molding has been painted white...the main door, patio door, service garage door and the basement door have been painted (Winestone) as well.
  •  The baseboard installation has been completed.
  • All trims and the pillars between the living room and the dining room and the ones between the master bed room and the sitting area have been installed.
  • The front porch, siding, pillars and shingles completed.
  • Cabinets (Cherry Spice) in the kitchen, the master bath and the secondary baths have been installed
  • Stairs railings have been installed.
    • Two spindles are missing in the foyer stair railings, closer to the second floor landing
  • Tiles have been installed in the Kitchen, Laundry, Laundry Closet and the Morning room.
  • Tiles and granite countertops have been installed in all baths - Master Bath, Secondary Bath, and the Basement bath.
  • Harwood installed in the main floor Powder room.
  • Fireplace stone done.
  • Electric fixtures installation has started
    • When we visited the other day the electricians were installing brushed nickel fixtures instead of oil rub bronze. We let RH know and they they are re-ordering the fixtures. Glad we were able to be there and stop further installation that would have wasted a whole day's work.
  • The Gaurdian guys have installed wall plates for all data/coax and the central vac connnection points.
  • Walkway done
  • Final grading was done today.
  • Extra brick flashings haven been removed.
  • Granite countertops in the Kitchen (Gialo Veniziano) have been installed.

Monday, June 18, 2012

Bricks and Drywall Photos


The Front Porch was completed yesterday and it still needs siding, pillars and shingles. It is waiting for its inspection.
Shingles are missing around the trim near the wide end of the gables. That will be covered along with the fornt porch work.They will also take out the flashing extensions that are there in the brick.


All Goodies waiting for the Drywall work to get over. 


Master Bath

Master Bath


Sunday, June 17, 2012

Bold and Beautiful!!

Our brick front was scheduled to be installed last week...we drove out to the house everyday last week to see it all dreseed up in brick, but in vain....we were growing impatient everyday...we lost all hopes of seeing our beauty dressed up last week...we casually drove out on Friday evening and as we approached the house...lo and behold!! there stood our beauty all dressed up in dark brown..looking bold and beautiful and majestic!! It was love at first sight and we were instantly relieved of our "did we made the right brick choice??" anxiety...like we mentioned in our earlier posts, we did not have the luxury of seeing this brick on any other house before we made the choice...

the brick stairs leading to the main door were done on Friday as well....the kitchen cabinetry, stair railings, doors and the rest of the goodies have arrived...to our surprise, when we visited this evening (saturday), the siding has been completed as well...most of the exterior has been completed except for the trim and shutters...the electric dry run was done last Thursday...overall a good week with a very happy ending...

O! by the way, we received a letter from Ryan Homes with our closing date...July 27th is the day!! and the pre-settlement date is July 25th...a week earlier than we expected... will post pics tomorrow!!

Wednesday, June 13, 2012

Garage Flooring, HVAC, Inspections, Pre-Drywall meeting, Drywall installation

Last week was a busy one filled with a lot of activities...the garage flooring, electrical work, guradian work, HVAC installation, HVAC inspection and Framing were all done last week..


We also had our pre-dry wall meeting last week..We went over all the options we have chosen with the PM and his assistant to make sure nothing was missed..We notified them of a stud that was broken..

Our sheet rock was delivered mid last week, but the installation did not begin until today as both our insulation inspection and Framing inspection failed last week...The insulation inspection failed due to missing insulation in a portion of the master bath and a small area in the garage...the cause of the Framing inspection failure was stated as "not tying the raftors to each parallel ceiling joists in the roof of master bed room" whatever that means...Both inspections were scheduled again on the 11th...we passed the insulation inspection but framing failed again as the front porch has not been constructed yet..There was a 3-day delay in sheet rock installation due to the inspection failure..I am sure they'll make up for the lost days...

Inspite of the framing inspection failure, sheet rock installation started yesterday...the entire first and second floor were completed yesterday...they should be done with the basement and final touchup today......

We should be able to lock our interest rates starting tomorrow.....we will tentatively be home owners on July 31st....We are super excited to see the house come this far and we can't wait to get the keys to our house....

Monday, June 4, 2012

Missing Parts

last week's construction activities.....

Late last week, all the missing parts (stairs and basement door accessories) arrived ...the basement door and the family room & basement stairs were installed last week....The HVAC systems, both in the basement and in the attic were installed as well. The HVAC systems provide us with a 3 zoned heating and cooling system in the house... The HVAC in the attic will be used for the second floor zone and the one in the basement will be used for both the first floor zone and the basement floor zone...

The electricicans started work last week as well.....they have finished wiring the 2nd floor and have drawn wires in both the first floor and the basement. They are expected to complete their work by Monday.

The guardian cable guys seem to have slacked last week...we met with them last Thursday and they were supposed to have been close to completion tomorrow but they haven't started work yet for some reason...no big deal...They should probably be done by wednesday this week after which we will have a pre-dry wall meeting... insulation, inspection and drywall installation should happen this week. We are also expecting the brick and siding to go up...can't wait for the brick to go up this week!!

Visual Updates


The basement HVAC system


The Family room stairs


The Attic HVAC Ducts